Venues
Looking to host a conference, seminar, product launch, or team-building event? Our adaptable spaces and professional staff guarantee a successful event, no matter the occasion. Located in the stunning Levi Summit Event Center, you’ll have access to event technology, ensuring smooth presentations and dynamic networking opportunities.
Levi Summit Facilities
We offer the most stunning setting in Lapland for meetings throughout the year. Our versatile venues, set amidst breathtaking fell scenery, provide the perfect environment for hosting events and celebrations of any size. See additional information about the facilities from the blue dots on the attached map. You can also explore our spaces through virtual images:
1. Summit Nordic meeting rooms
2. Lobby & Exhibition area
3. Auditorium
4. Stage
5. Backstage (virtual image not available)
6. Freight elevator (virtual image not available)
7. Spiella Café & Restaurant (virtual image not available)
View the technical specifications of the Levi Summit’s AV system (PDF, 862 KB)
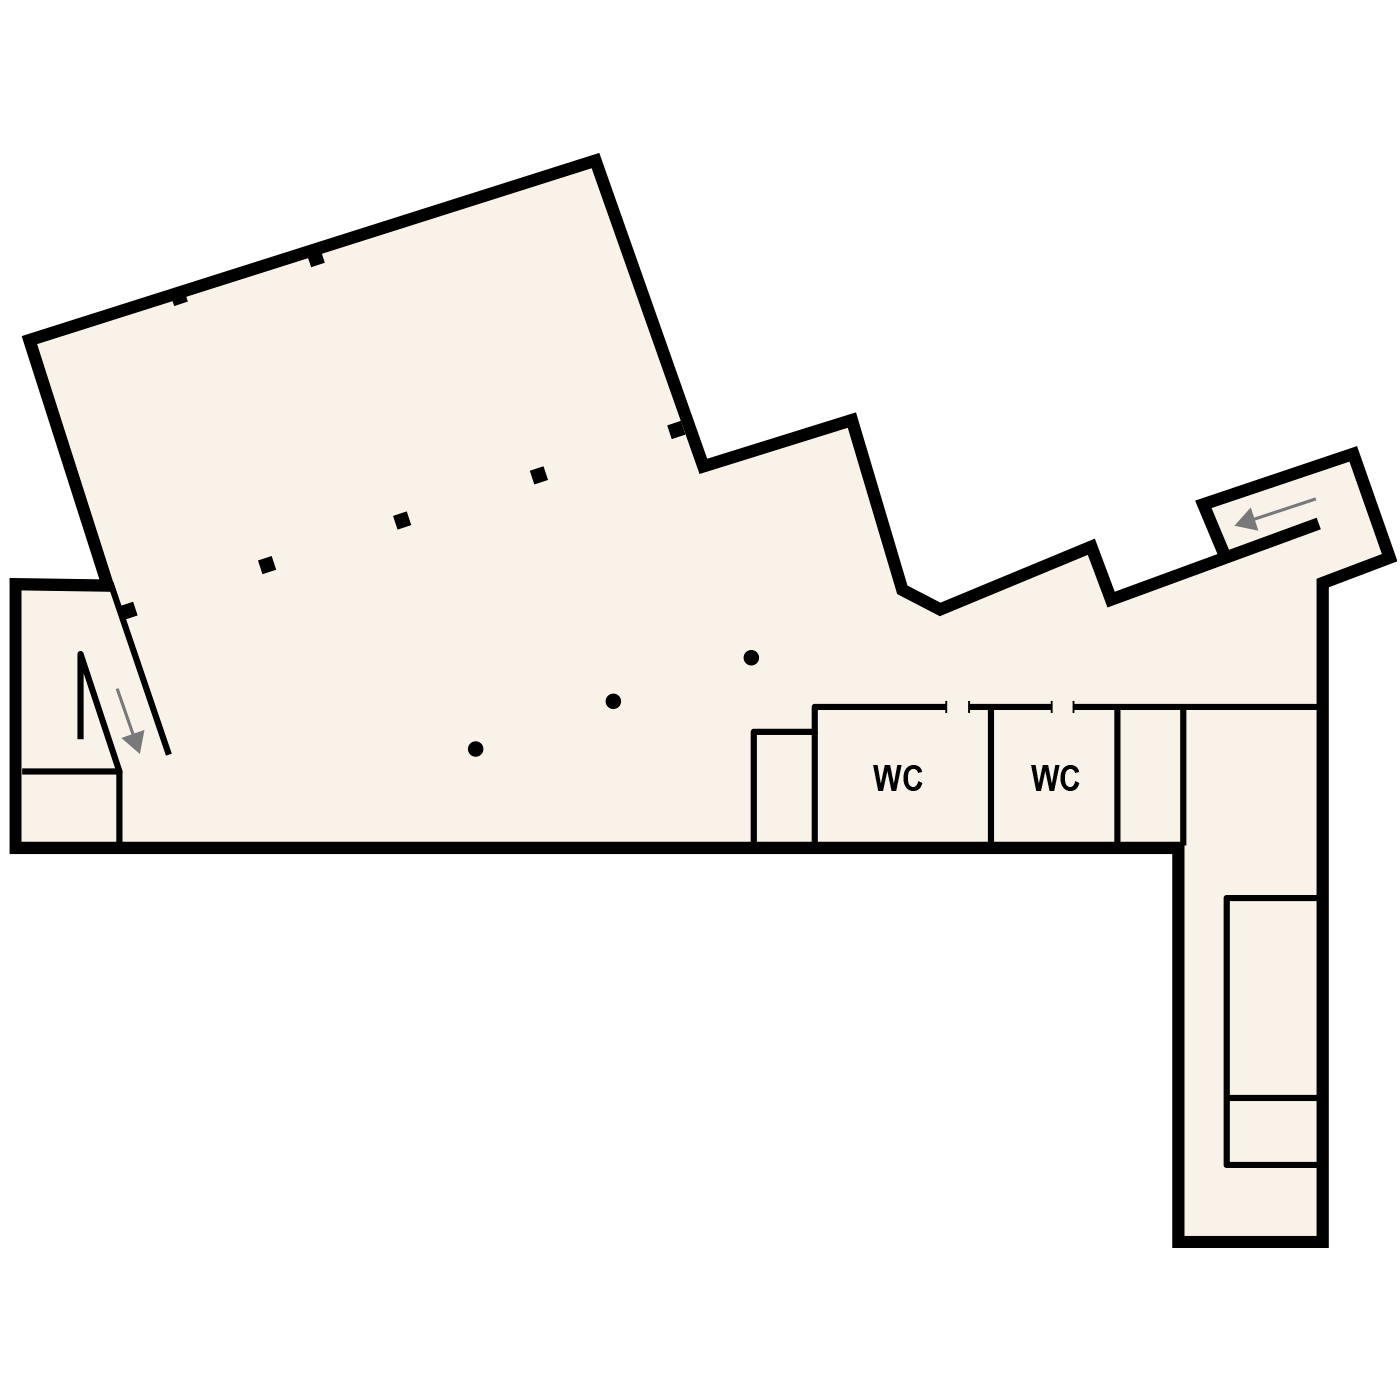
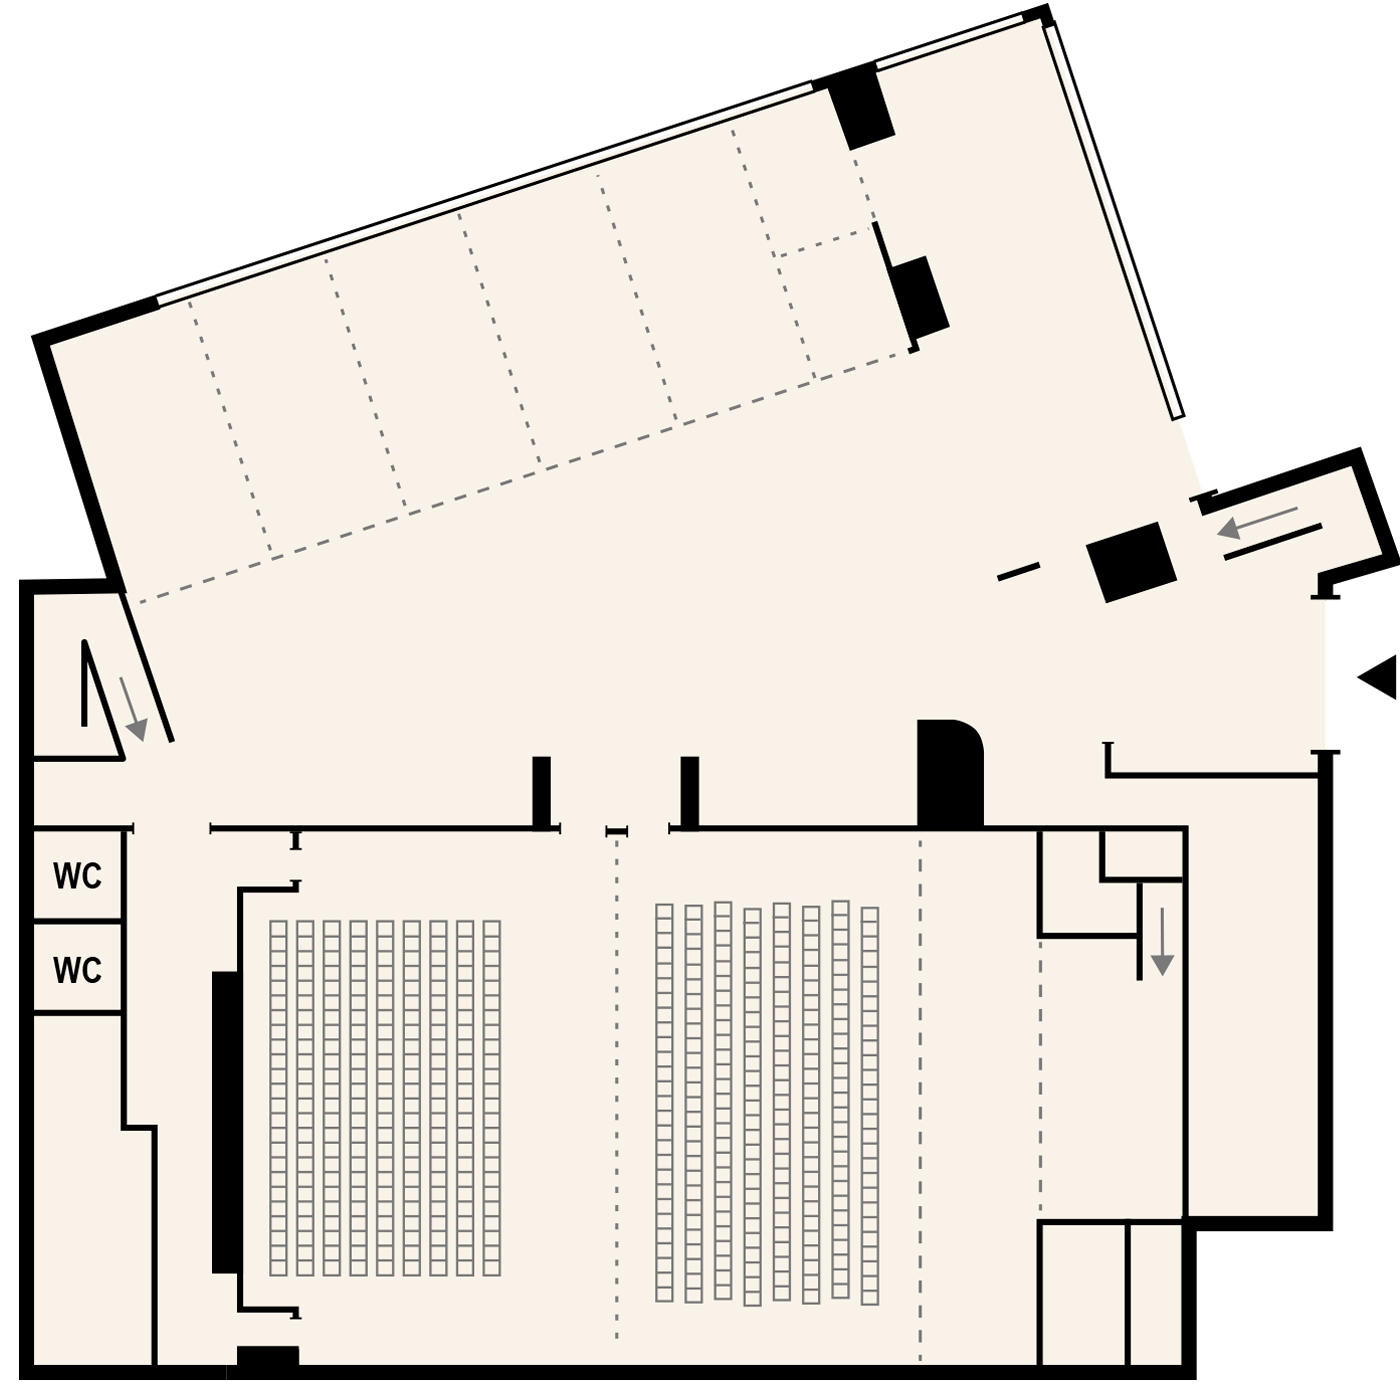
| Summit Nordic meeting rooms | m² | U-shape | Class room | Theatre | Board room | Group work table | Banquet |
|---|---|---|---|---|---|---|---|
| 1 room | 38-54 | 20 | 30 | 56 | 20 | 40 | 40 |
| 2 rooms combined | 90-107 | 28 | 68 | 112 | x | 80 | 80 |
| 3 rooms combined | 144-160 | 34 | 96 | 168 | x | 120 | 120 |
| 4 rooms combined | 250-266 | 40 | 128 | 224 | x | 160 | 180 |
| 5 rooms combined | 255-275 | 46 | 160 | 280 | x | 200 | 220 |
| 6 rooms combined | 304 | 52 | 180 | 317 | x | 216 | 240 |
| Other facilities | m² | Persons |
|---|---|---|
| Lobby and Exhibitions | 420 | 200 |
| Auditorium front | 210 | 220 |
| Auditorium back | 256 | 216 |
| Auditorium front + back | 466 | 436 |
| Full stage | 127 | x |
| Backstage area (3 rooms) | 67 | 20 |
| Freight elevator (max. 5000 kg) | 16 | x |
| Spiella Café & Restaurant | 150 | 60 |
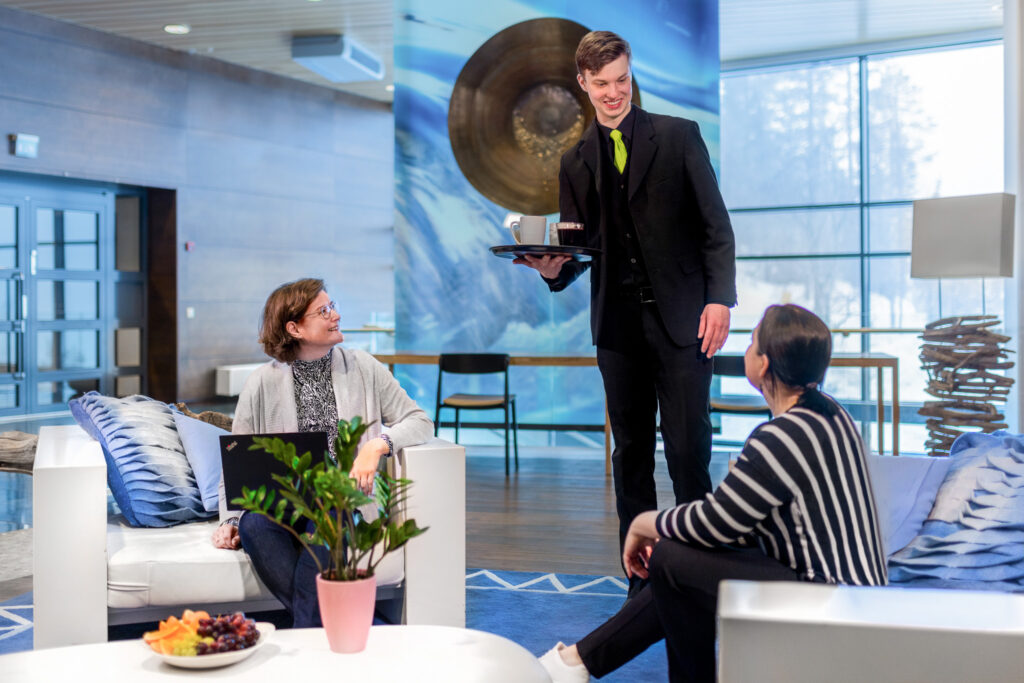
Our dedicated team will handle every aspect of your event
Whether you are planning a large conference or an intimate board meeting, our flexible spaces, breathtaking views, and comprehensive services make Levi Summit the perfect choice for your event.
From setup to catering, with tailored options ranging from breakfast and coffee breaks to formal gala dinners. For added convenience, we can assist with various services, including technical equipment, entertainment, and transportation via gondola or bus, arranged through our trusted partners.